


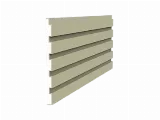
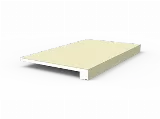
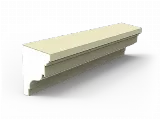
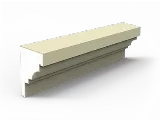



Horizontal profiles are among the most effective details for making a building’s proportions legible. Although the cornice and the floor moulding are often confused, they play different roles on a facade.
Cornice: crowning the facade
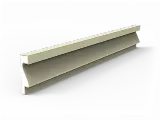
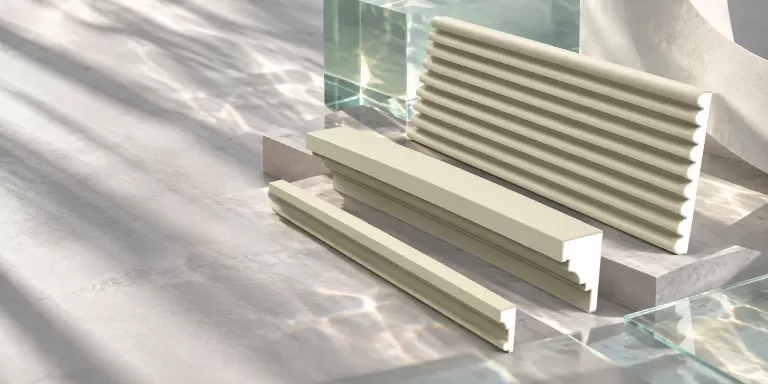
A cornice is the decorative profile used at the top edge of the facade and under the eaves, giving the building a classical, finished appearance. The Konex cornice range comprises 12 models with heights and projections from 40 mm to 300 mm. Stepped and curved profiles create a distinct shadow line on the facade.
Floor moulding: marking each storey
A floor moulding is a horizontal profile that highlights the floor levels of a building on its exterior. A tall facade divided horizontally by floor mouldings looks more balanced. The Konex floor moulding range includes 24 models: alongside options from plain profiles to stepped classical forms, there are patterned add-on models (KX-201 – KX-206), enriched with decorative patterns on the profile.
At a glance
| Cornice | Floor moulding | |
|---|---|---|
| Where it is used | Top of the facade, under the eaves | At floor levels |
| Role on the facade | Completes the facade at the top | Divides the facade horizontally |
| Konex models | 12 | 24 |
| Height range | 40–300 mm | 60–290 mm |
| Length | 3000 mm | 3000 mm |
Using them together
When both profiles appear on the same facade, choosing a cornice larger than the floor moulding gives the facade a strong finish at the top. Profiles with a similar line language help to achieve a consistent look across the whole facade.
You can review the sections and dimensions of each model on the cornices and floor mouldings pages, and see the complete range in our product catalogue.